
For Homeowners, Designers, Architects & Builders
We Build Exceptional Wood Structures
Crafted to Endure, Built for Generations.


-
Spaces That Bring
People Together
-
Sustainable Design,
Timeless Form
-
Structures That Grow
in Value and in Meaning

Richard Mulligan, Dublin
The team are very talented woodworkers, honest, reliable and trustworthy. They offer great value for a standard of work which is very hard to find these days.”
Join our 5-Star Clients from private modern homes to heritage restoration estates.

You bring the vision.
We shape the structure and build it with care to stand for generations.
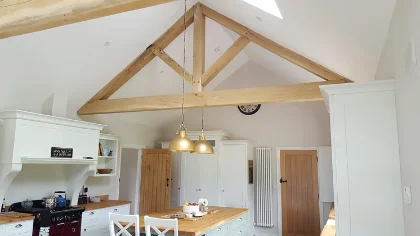
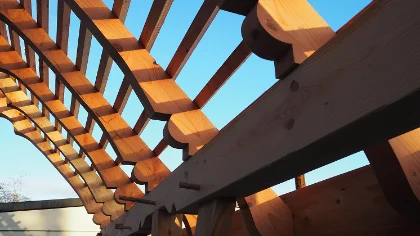
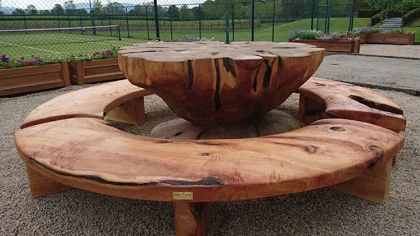
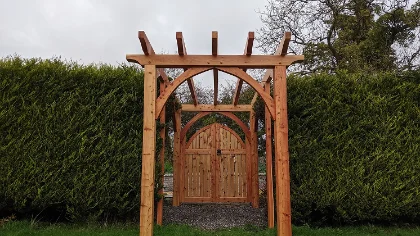
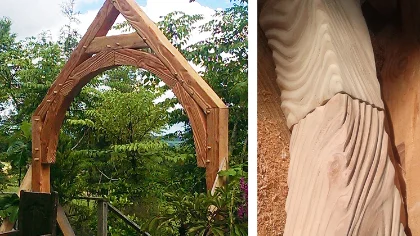
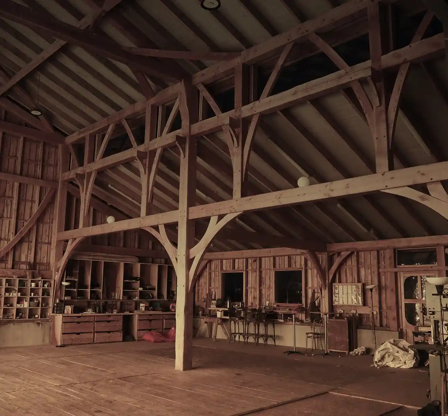
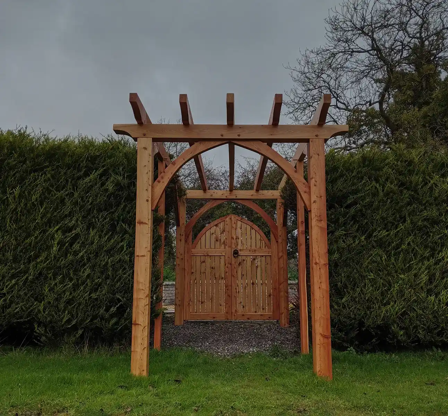
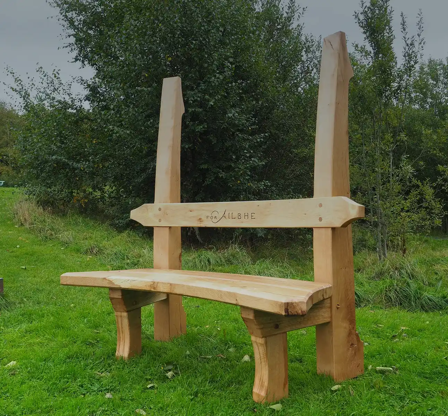
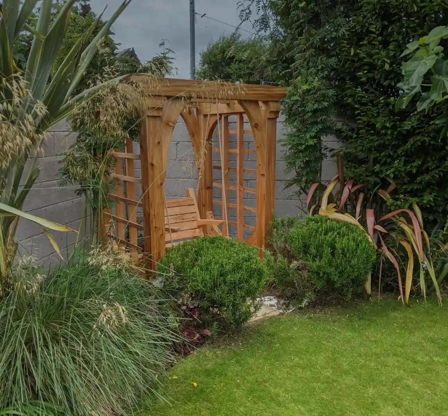
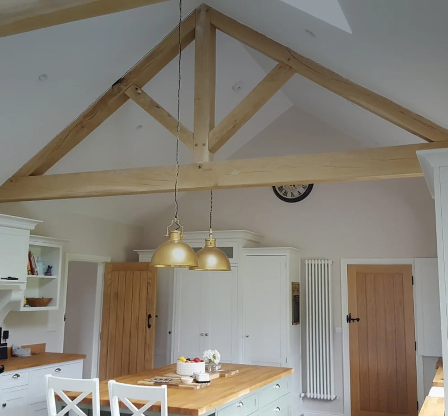
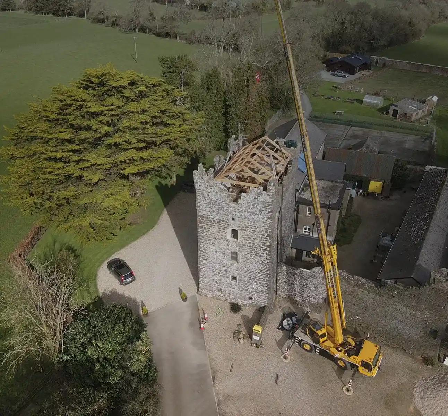
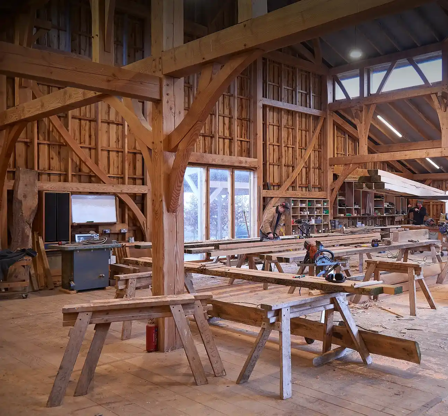
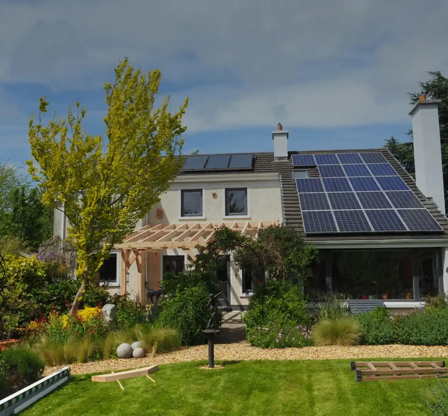
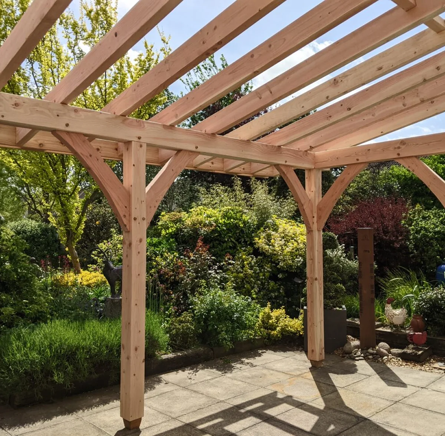
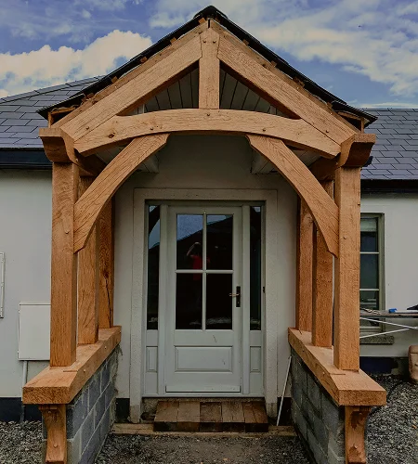
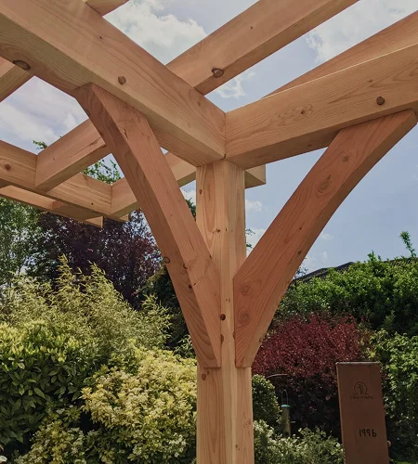
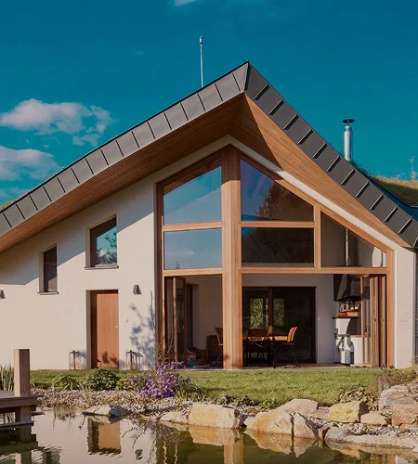
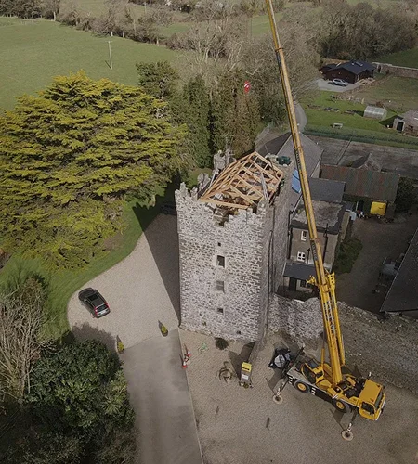
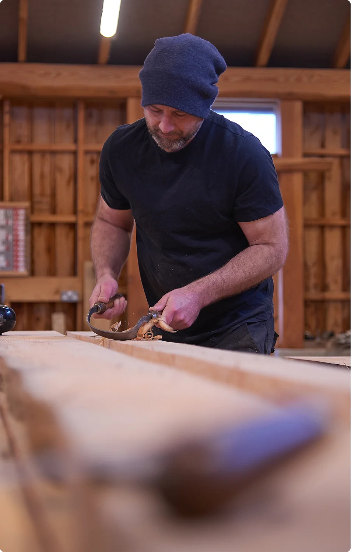
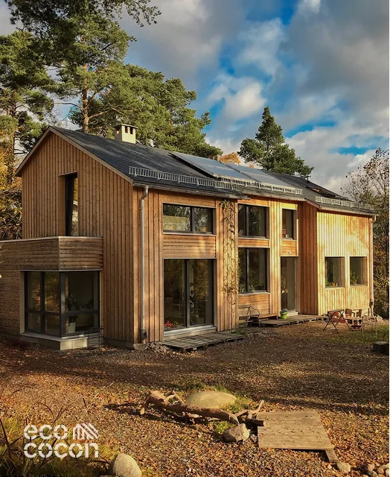
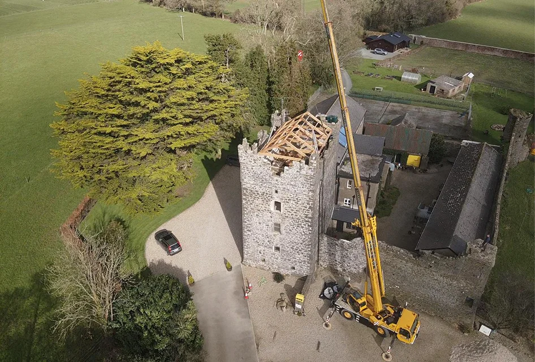
We craft timber structures that hold their place in the landscape and in time. From post and beam frames and vaulted roofs to bespoke trusses, full home structures, workshops, and estate buildings. From castle roofs and protected structures to sensitive conservation work where every detail must honour what came before.
We understand proportion. We understand load paths. We understand history. And we understand that once timber is raised, it carries your name with it.
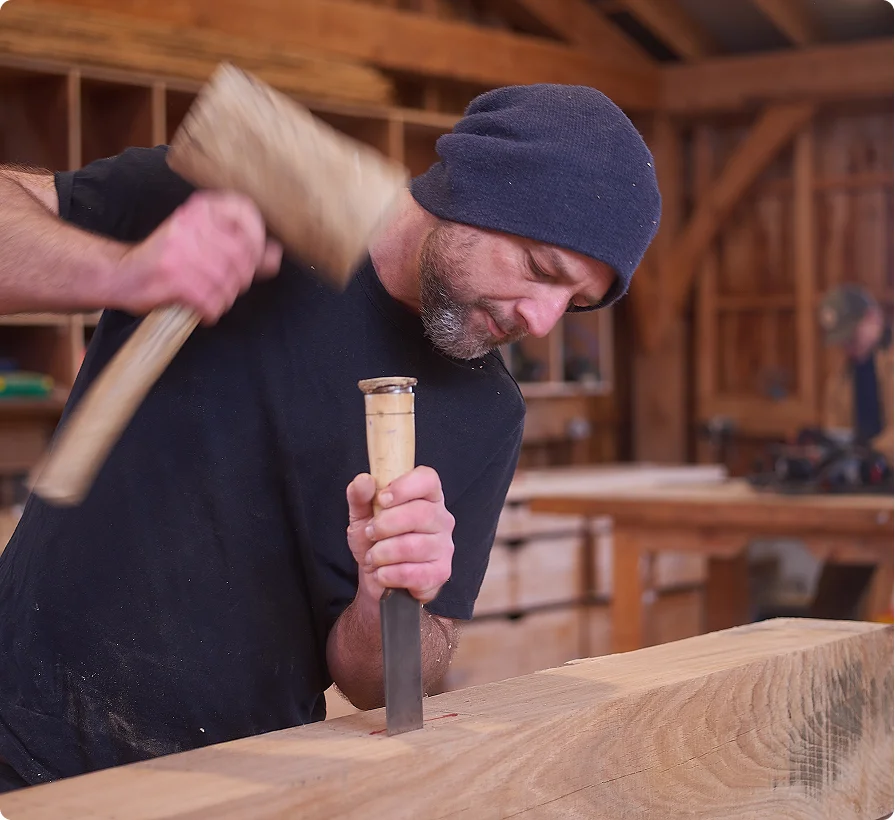
Every beam is considered. Every joint is deliberate. Every structure is built with the confidence that it will outlast trends and stand firm after the work is done.
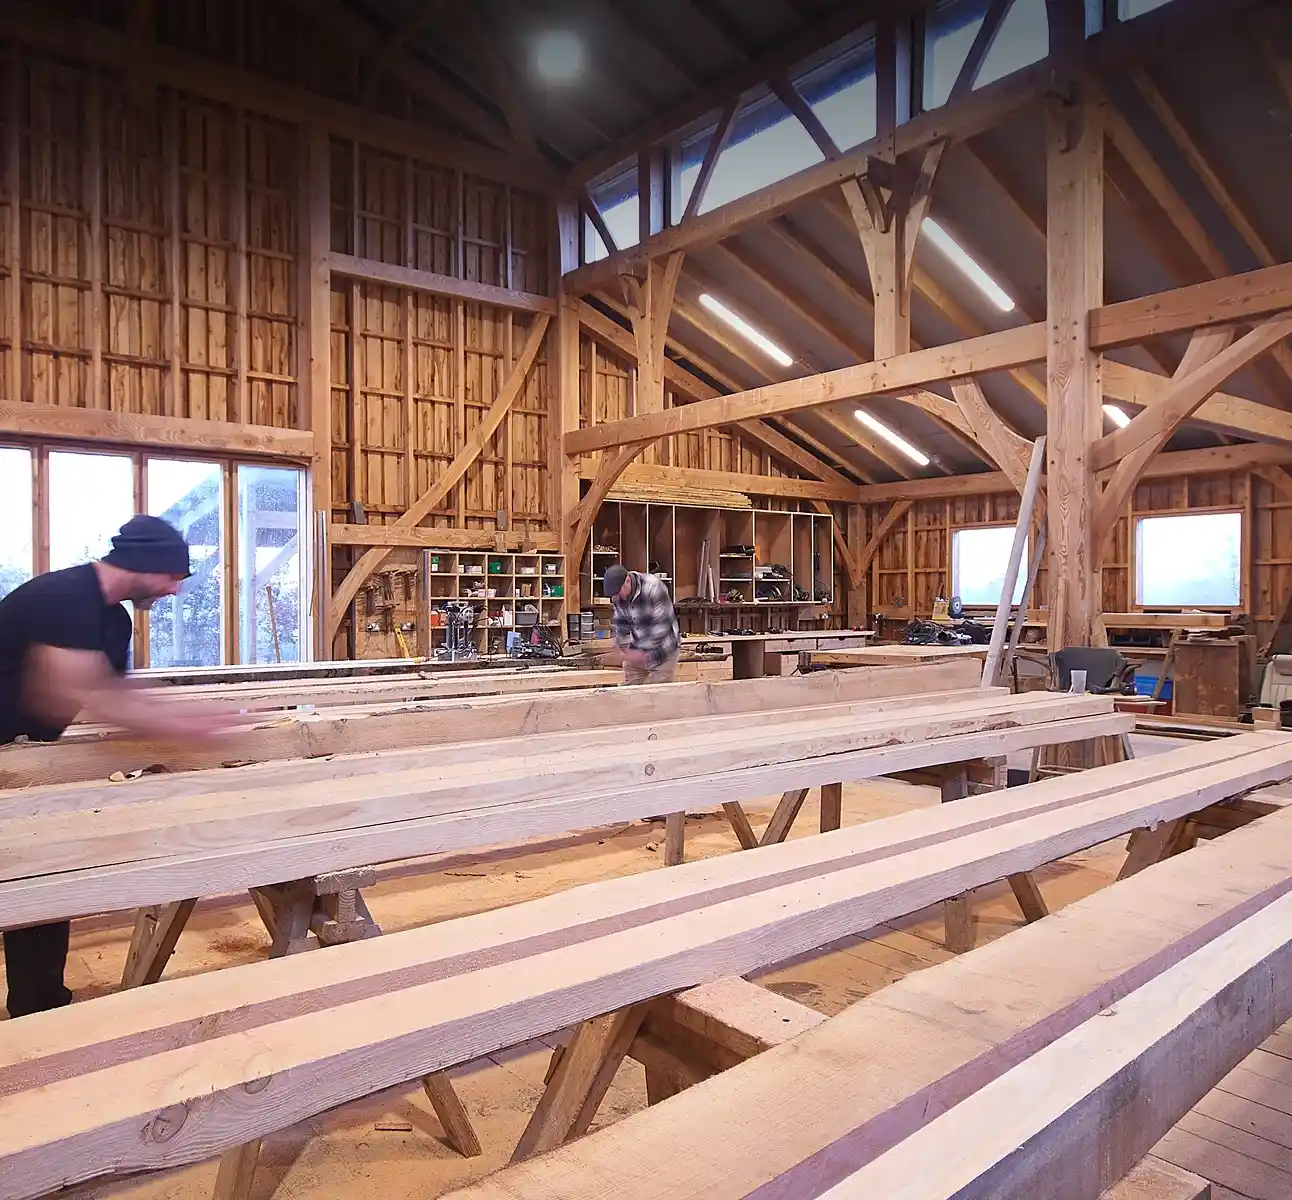
Designed, cut, and fitted by the same hands. Built properly from the very beginning in Ireland. Rooted in Wicklow, serving Leinster and beyond with care, precision, and pride.
The Hard Truth About Building in Ireland Today
Let’s be honest, building or designing anything in Ireland today is harder than it’s ever been, and far harder than it should be.
From no-shows and broken promises to hidden costs and chaos on site, too many homeowners and professionals end up managing headaches instead of creating something lasting.
* This observations are gathered from public industry reviews across Ireland.
Skilled Builders Are Scarce
“We put up with the extreme delays and not showing up… quality craftspeople are booked out or gone.” *
You’re left settling for whoever will turn up, even when you’ve paid for the premium.
Budgets Spiral Out of Control
“They went nine months over schedule, constant lies… then left us with bad work.” *
Quotes quietly double when “extras” sneak in, leaving you chasing clarity on costs you never planned for.
Flat-Pack Regret
Many kits promise turn-key convenience but deliver thin timbers, poor weatherproofing, and zero soul. Glorified sheds, not structures you’d invite people into or expect to last generations.

How We Work Differently
We’ve seen what goes wrong in the trade: missed days, vague quotes, corners cut. You shouldn’t have to chase builders, second-guess budgets, or settle for work that won’t last. So we built Vault & Beam to do it properly from day one.
Fixed pricing
No surprises. No hidden extras. You get a clear quote upfront, and that's what you pay.
Communication first
Clear drawings, mock-ups, scheduled updates, and full sign-off before we build. You'll always know what's happening and when.
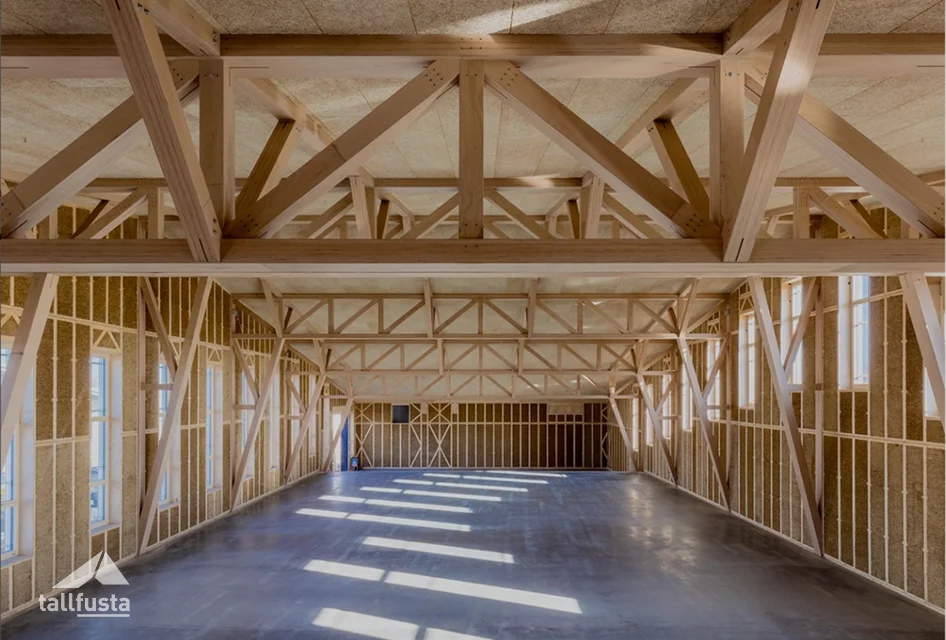
Prefabricated Post & beam Systems & Trusses
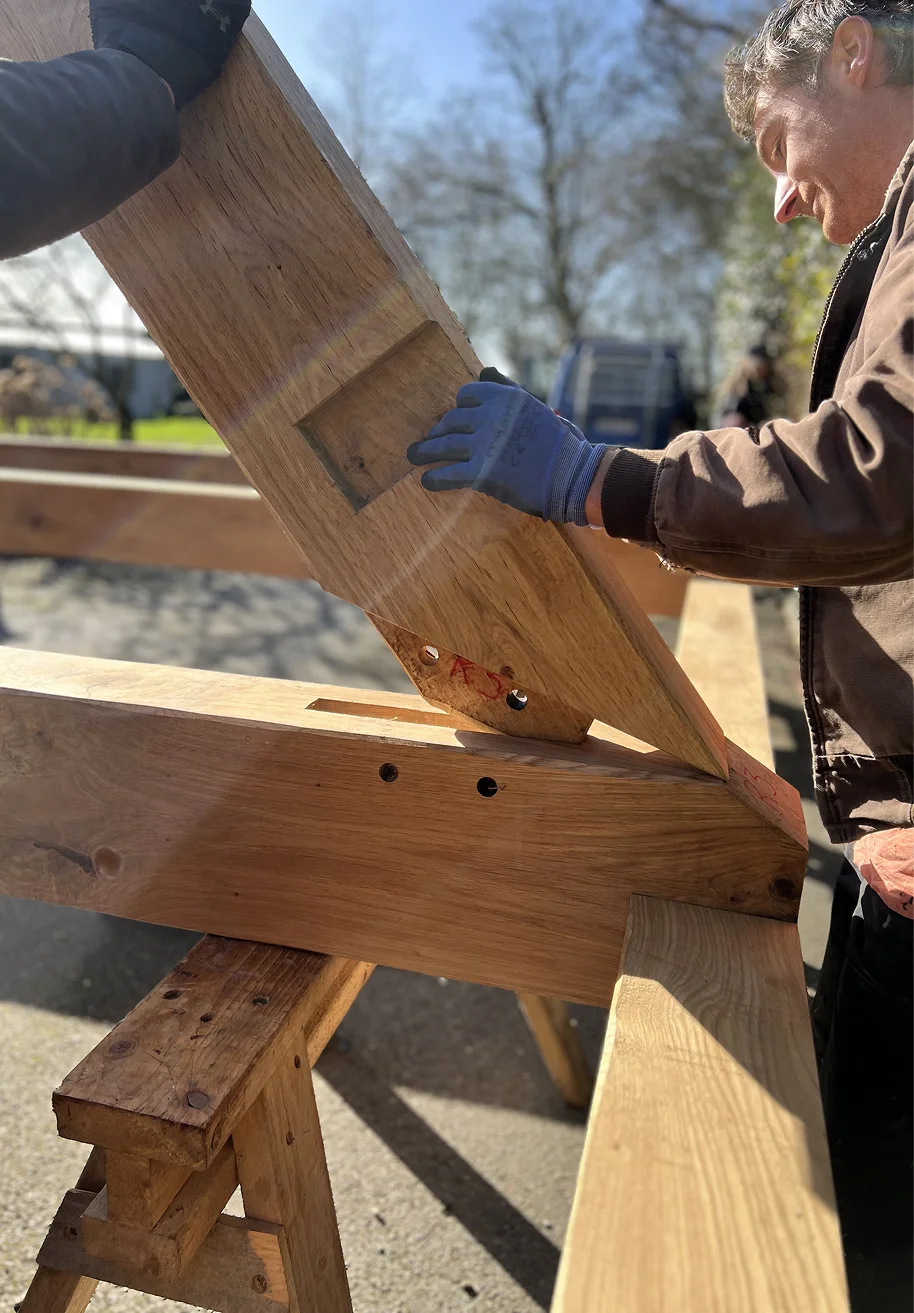
Precision-made off-site for faster, cleaner installation on-site. Built to last generations, not just pass inspection.
Whether you’re a homeowner, architect, engineer, or builder, our job is simple: take the stress off your shoulders and deliver work you can trust.
Meet Vault & Beam
We are a team of Craftsmen, Carpenters, Designers, and Builders, setting the standard for how it should be done.
“I’m James Grace, founder and managing director of Vault & Beam. After decades leading Grace Design, I’ve spent my career crafting bespoke timber architecture across Ireland, from heritage restorations and featured trusses to modern post & beam structures and vaulted roofs.
Vault & Beam is the next step: a team built on honesty, precision, and pride in the craft. We don’t rush jobs or cut corners. We build work that lasts, for people who care about design, detail, and integrity.”
— Founder and Director


When Quality Matters, Details Become Everything

Uncompromising Precision
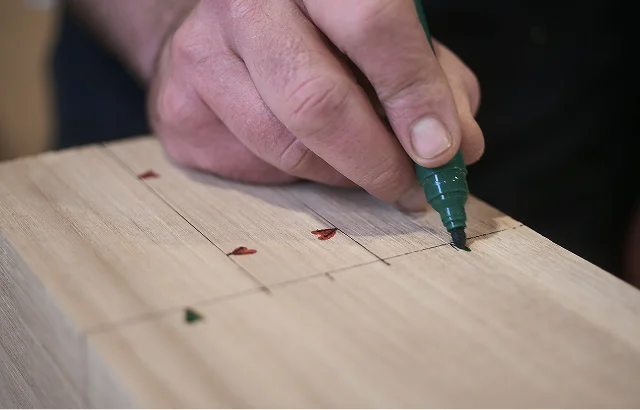
Every joint, curve, and cut is planned to the millimetre, backed by engineered drawings, tight tolerances, and a finish only true craftsmanship can deliver.
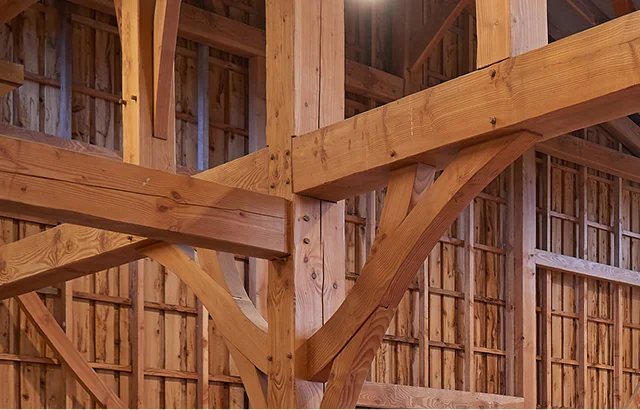
Built to Endure
Vaulted roofs, trusses, and post & beam frames crafted from solid timbers and GLT mass timber, designed to weather Irish conditions, beautiful today, timeless tomorrow.
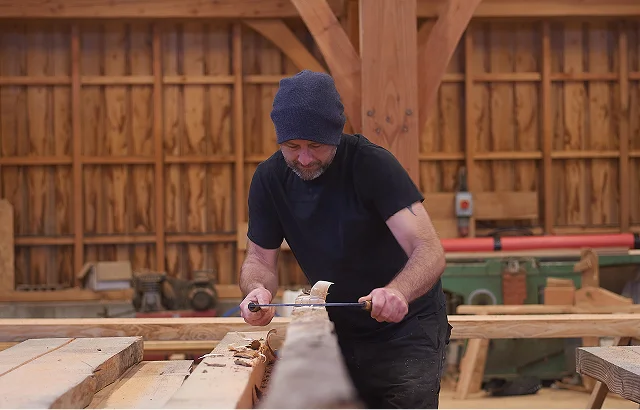
Excellence Without the Noise
No shortcuts, no chaos, only smooth communication, organised delivery, and the peace of mind that comes when true professionals handle your build.

Our Clients Say
Real words from the homeowners, architects, and builders who’ve trusted us to bring their vision to life.

—


—


—


—


—

Join our 5-Star Clients, from private modern homes to heritage restoration estates.
How it works
From first call to final fix, we make the process seamless, transparent, and enjoyable, just as building should be.

Book Your Free Consultation
Tell us what you’re planning, a vaulted roof, trusses, a post & beam frame, or a full build extension. We’ll ask the right questions, define the scope, and set expectations early.
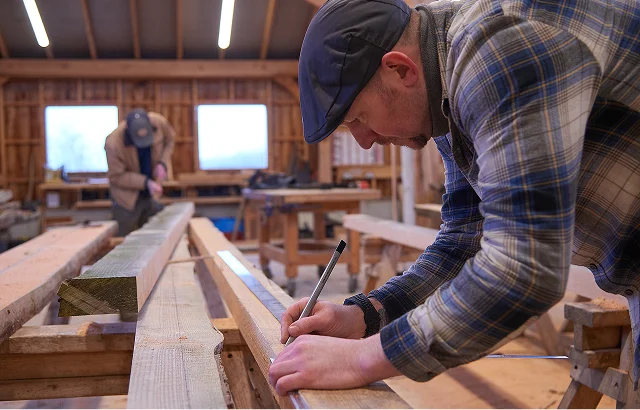
We Design, Plan and Build it Right
We take you from engineered shop drawings to fabrication and installation. You’ll review every key detail before we cut timber, and you’ll get clear updates as we go. Fixed pricing. No surprises.
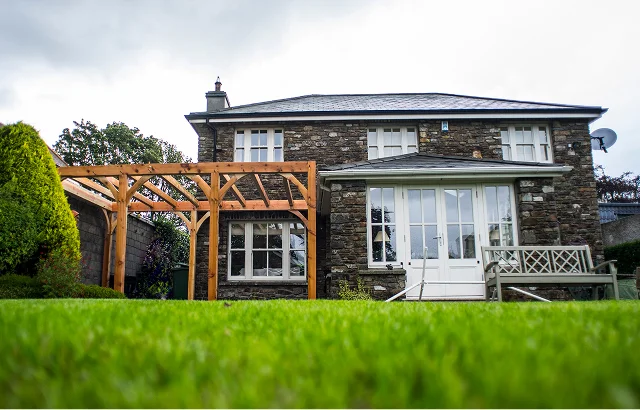
Enjoy a Space Built to Last
You get solid or Mass timber, clean lines, and craftsmanship and engineering that holds its value. The build feels calm, the finish feels right, and you’ll know it was done properly from day one.
Frequent Asked Questions
1. Do you give a fixed price, or will the quote change later?
We price properly from the start. Once scope and drawings are agreed, that is the number. If you change the brief, we price the change clearly before moving ahead. No drifting costs. No quiet surprises.
2. How long does it take from the first chat to installation?
It depends on scale and complexity, but the process is clear. Consultation, drawings and sign off, workshop fabrication, then installation. Smaller structures can move quickly. Larger roofs, heritage works, or HOMLI shells take longer. We give you a realistic programme, not a hopeful one, and we stand over it.
3. Will you follow our architect’s or engineer’s drawings exactly?
Yes. We respect design intent. Where adjustments are needed for structure or fabrication, we raise them early and coordinate properly. Nothing is altered on site without agreement. The drawings matter, and so does the detail.
4. Can you provide workshop drawings and coordinate before cutting timber?
Always. We prepare clear workshop drawings for approval before any timber is cut. Every joint and connection is reviewed and signed off. It keeps the project tight and avoids guesswork on site.
5. What timber and materials do you use, and are they sustainable?
We use Irish oak, Douglas fir, larch, pine and sweet chestnut, along with engineered systems such as GLT and CLT where required. Timber is strength graded and responsibly sourced. We build for longevity first. Sustainability follows naturally when something is designed to last generations.
If you’re ready to build something that lasts, let’s talk.
We’ll start with a free design and scope call — no pressure, just a proper chat about your idea.