homli Buildings
Healthy. High-Performance. Future-Proof Home Shells.
- Spaces That Bring People Together
- Sustainable Design, Timeless Form
- Structures That Grow in Value and in Meaning
Start with a warm, healthy, high-performance home shell, designed for A1 BER and Passive outcomes
Ireland is moving fast towards healthier, low-carbon homes, and people want systems that are proven, certified, natural, and ready for high performance from day one.
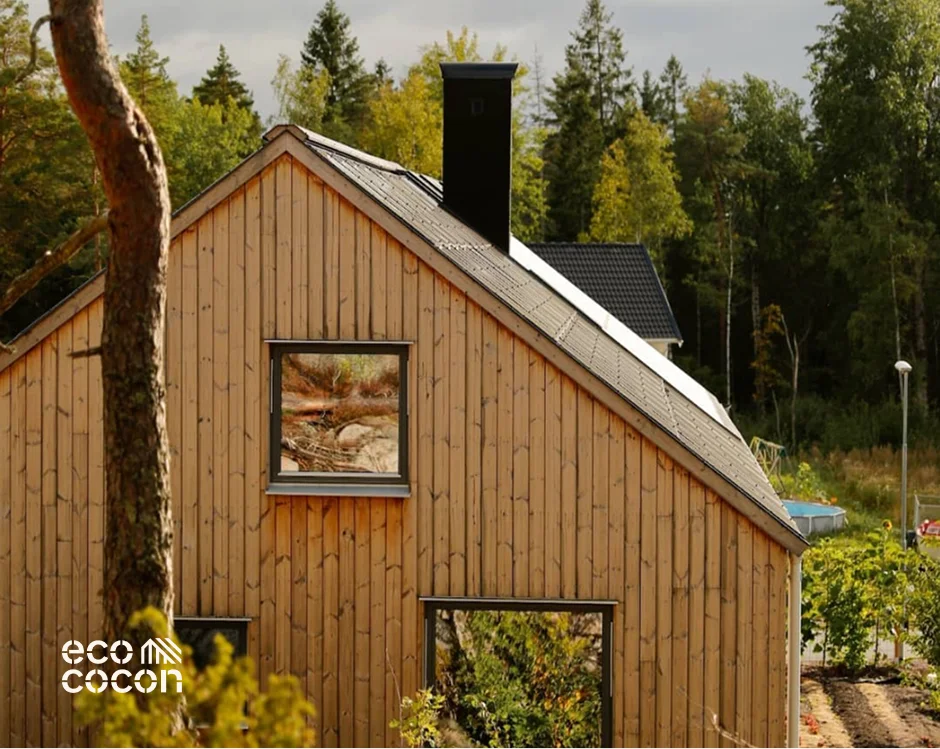
HOMLI delivers exactly that: a fully prefabricated, expertly engineered timber-frame home shell built from natural materials, designed to be warm, airtight, and extremely energy efficient.
Delivered through a joint partnership with Vault & Beam, EcoCocon, Tallfusta and Permatek.
Designed for Irish conditions and regulations, and aligned with leading international performance standards, HOMLI is a cleaner, safer, more sustainable way to build, with less site chaos and far more certainty.
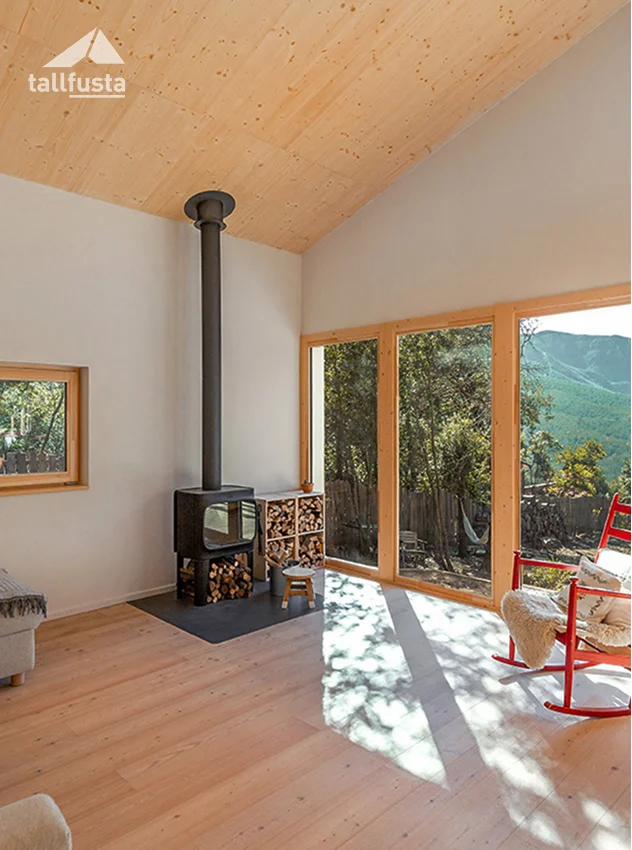
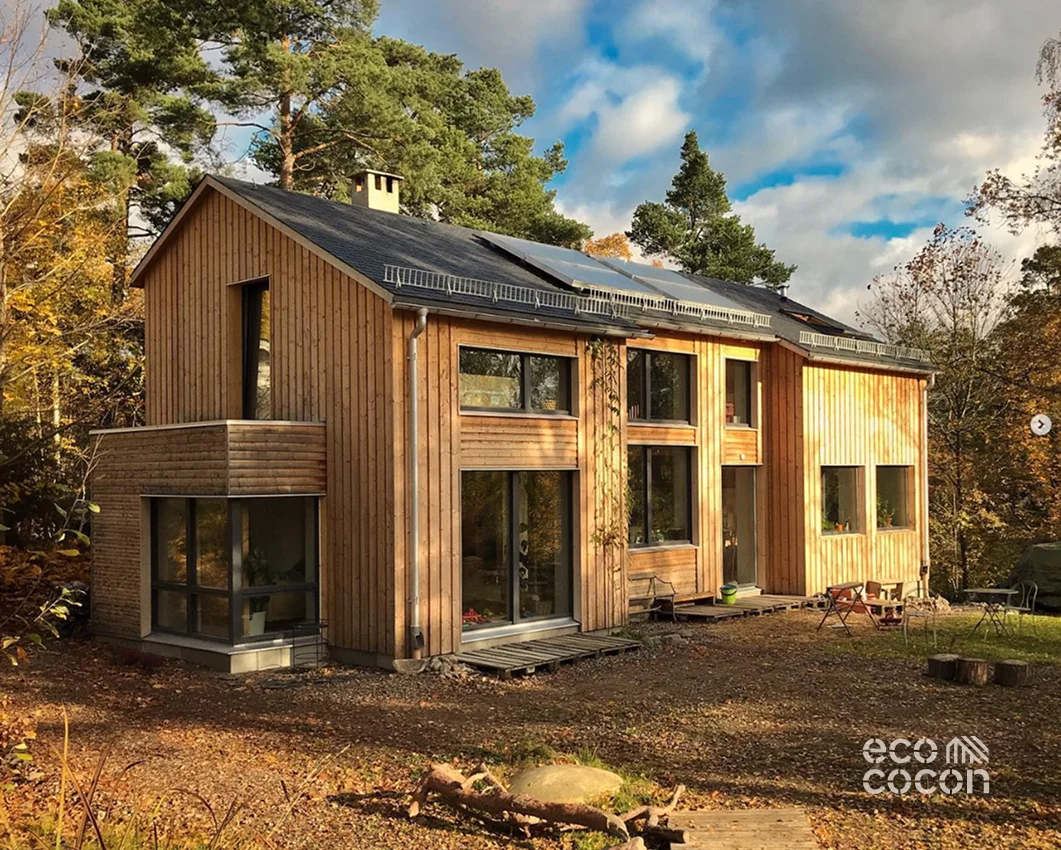
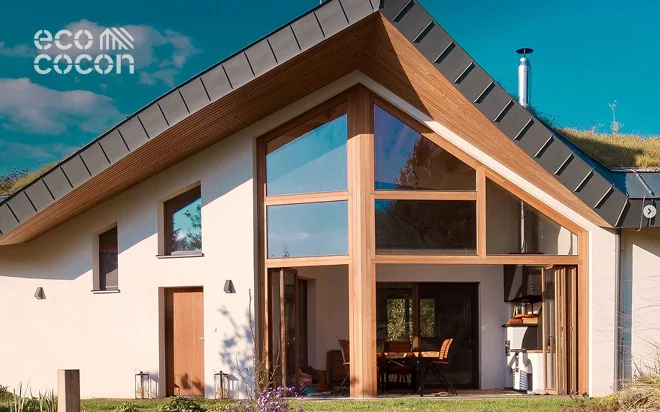
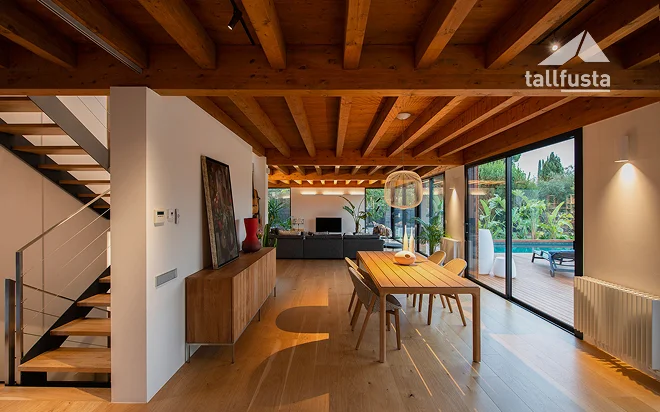
One integrated package. Four specialised partners.
EcoCocon Panels
Breathable, high‐performance straw‐timber walls proven in Ireland.
Tallfusta CLT & GLT
Engineered mass‐timber systems for walls, floors, roofs, façades and trusses.
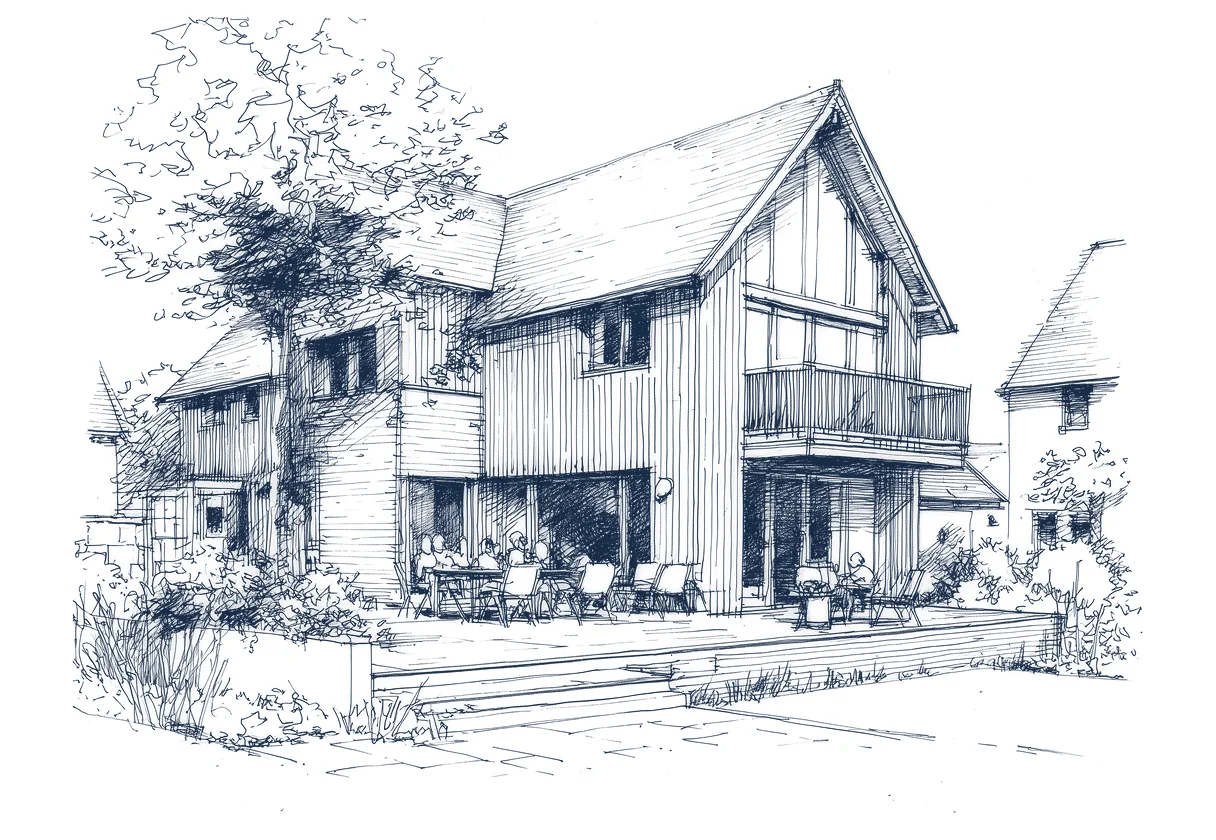
Vault & Beam Frames
Handcrafted trusses, post‐and‐beam structures and feature timber elements.
Permatek Integration
Full Irish project management, design coordination, compliance and on‐site assembly.
EcoCocon, a natural twin‐stud timber SIP panel used in 26 countries for nearly two decades, and successfully used in 30+ Irish homes and projects over the last three years. Fully supported and endorsed in Ireland by Ecological Building Systems Ltd, the national authority on natural, breathable building systems. EcoCocon is currently progressing through full NSAI certification.
Tallfusta, a Catalan timber fabricator and builder with 75 years of timber technology, fabrication and supply, now specialising for over a decade in mass‐timber CLT and GLT systems that exceed EU and Irish regulatory standards. All structural systems supplied into Ireland are verified and signed off by Irish chartered engineers.
Vault & Beam, the Irish design, fabrication and assembly partner, combining hand‐crafted trusses and post‐and‐beam structures with modern precision framing. Our team carries deep experience in both modern timber construction and heritage / conservation work on listed buildings across Ireland.
Permatek, the systems integrator providing engineering coordination, Irish compliance, logistics, labour, and on‐site assembly. Permatek ensures every shell meets Irish Building Regulations, NZEB, and Passive House performance targets.
Together, we deliver Passive‐ready, watertight, closed timber shells that are high performance, sustainable, natural, low‐carbon, and architecturally timeless.
The natural core of our Passive Timber Frame Shells
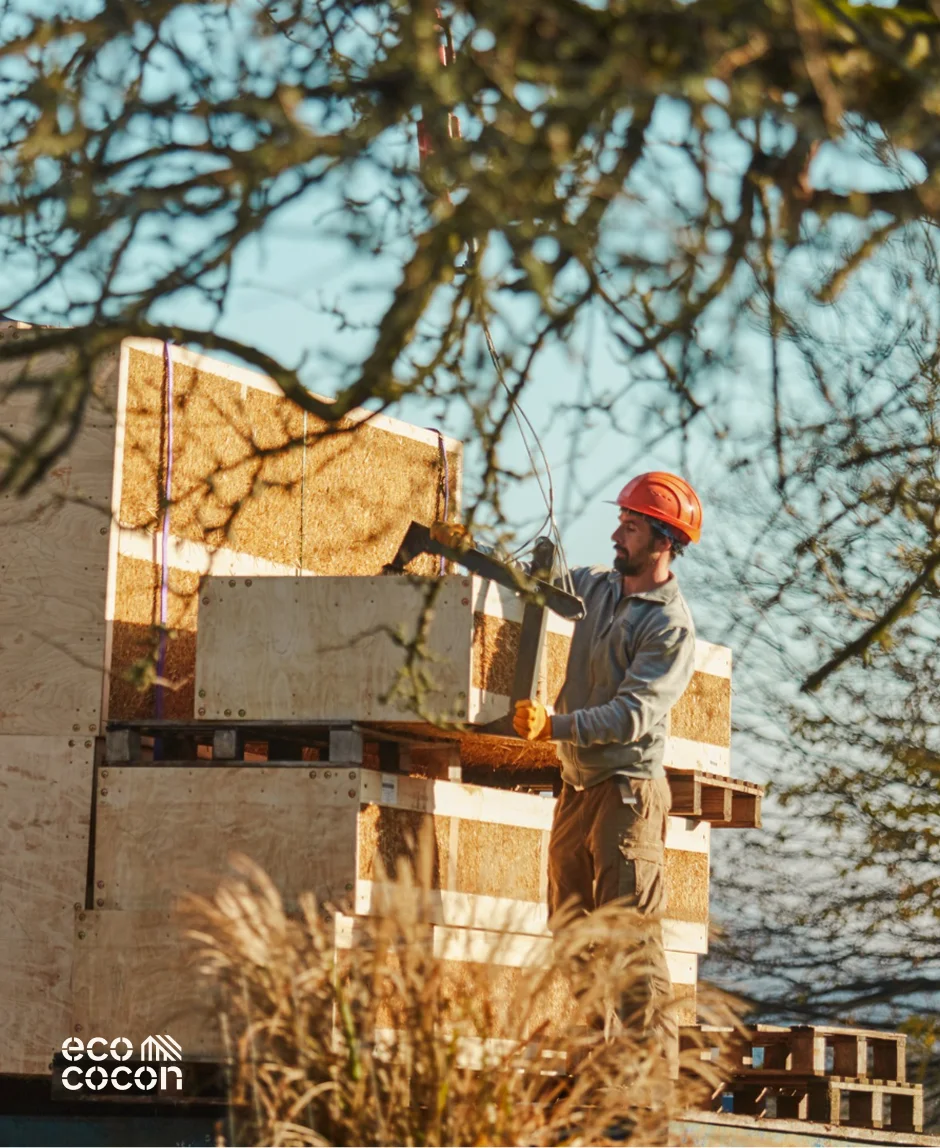
EcoCocon panels are a natural SIP‐style structural system, a high‐performance twin‐stud timber frame packed with compressed straw, delivering exceptional insulation, airtightness and breathability with zero toxins.
Internationally, EcoCocon has been supplying and building for nearly 20 years, across Europe’s toughest climates: Denmark, Sweden, Norway, Finland, Switzerland, the Netherlands, Germany and more. This is a mature, certified system that has passed stringent regulatory, climatic and performance tests.
In Ireland, EcoCocon has been successfully used on 30+ projects ranging from one‐off homes to complex builds, under the support, distribution and endorsement of Ecological Building Systems Ltd. It delivers the performance required for Passive House and A1 BER design.
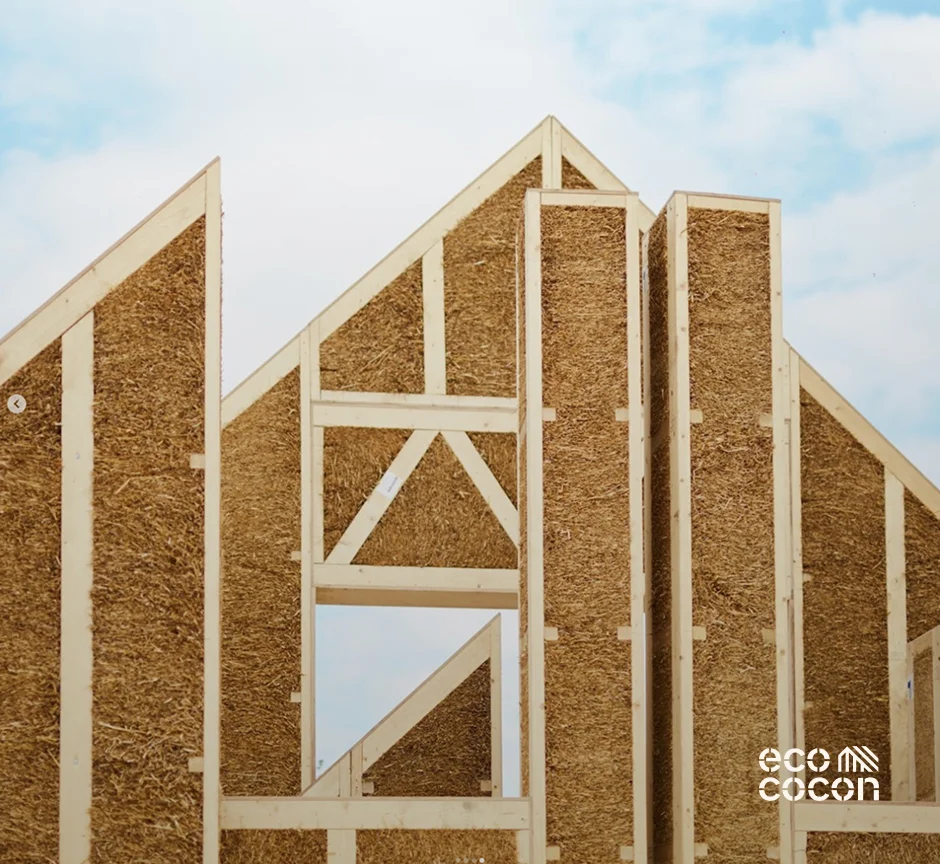
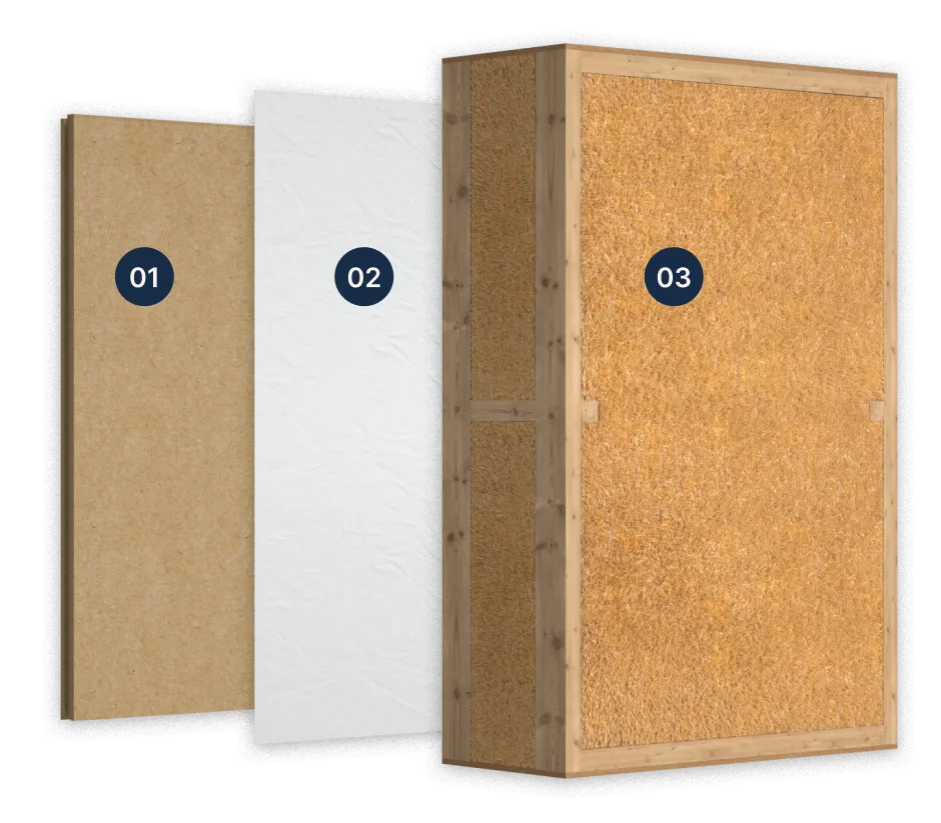
Exterior:
- Wood‐fibre insulation for Passive House thermal performance (fig. 01)
- Airtight, diffusion‐open membrane for vapour‐open breathability (fig. 02)
Panel Core: Multidirectional pressed straw insulation (fig. 03). Load‐bearing twin‐stud FSC timber frame. Factory precision with a standard 40 cm wall thickness.
Interior: Natural clay plaster for humidity regulation and thermal mass. Compatible with natural or conventional finishes.
Performance highlights – U‐value: 0.12 W/m2K
- Sound insulation: 54 dB
- Fire resistance: REI 120 (120 minutes)
- Density: 115 kg/m3
Certifications
- Cradle‐to‐Cradle (Silver)
- Passive House Certified Component
- REI 120 Fire Classification (NSAI certification in progress for Ireland)
Irish craftsmanship. Catalan precision. European credibility.
Homli Passive Timber Frame Shell System expands far beyond wall panels, it integrates complete mass‐timber structures through our partnership with Tallfusta.
Tallfusta is a Catalan timber builder and fabricator with 75 years of experience, with deep knowledge and understanding of CLT/GLT engineering, providing structural systems for walls, floors, roofs, façades and trusses.
All Tallfusta components are:
- EU and Irish code‐compliant
- Manufactured under certified European QA systems
- Verified and signed off by Irish chartered engineers before installation.
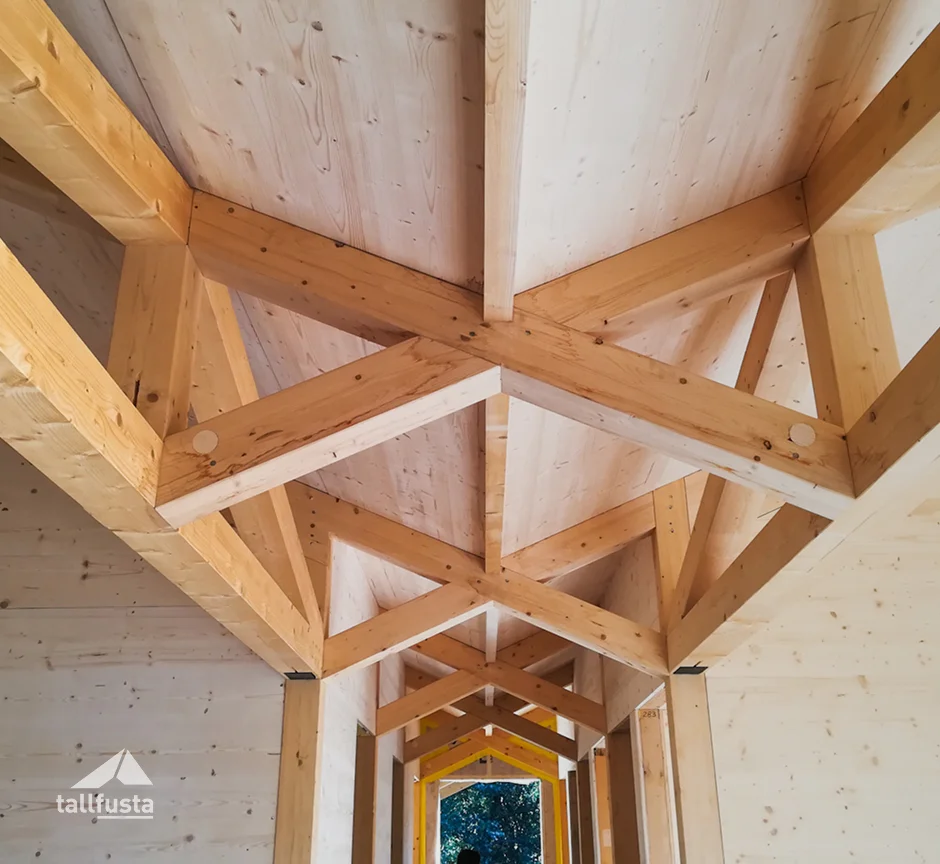
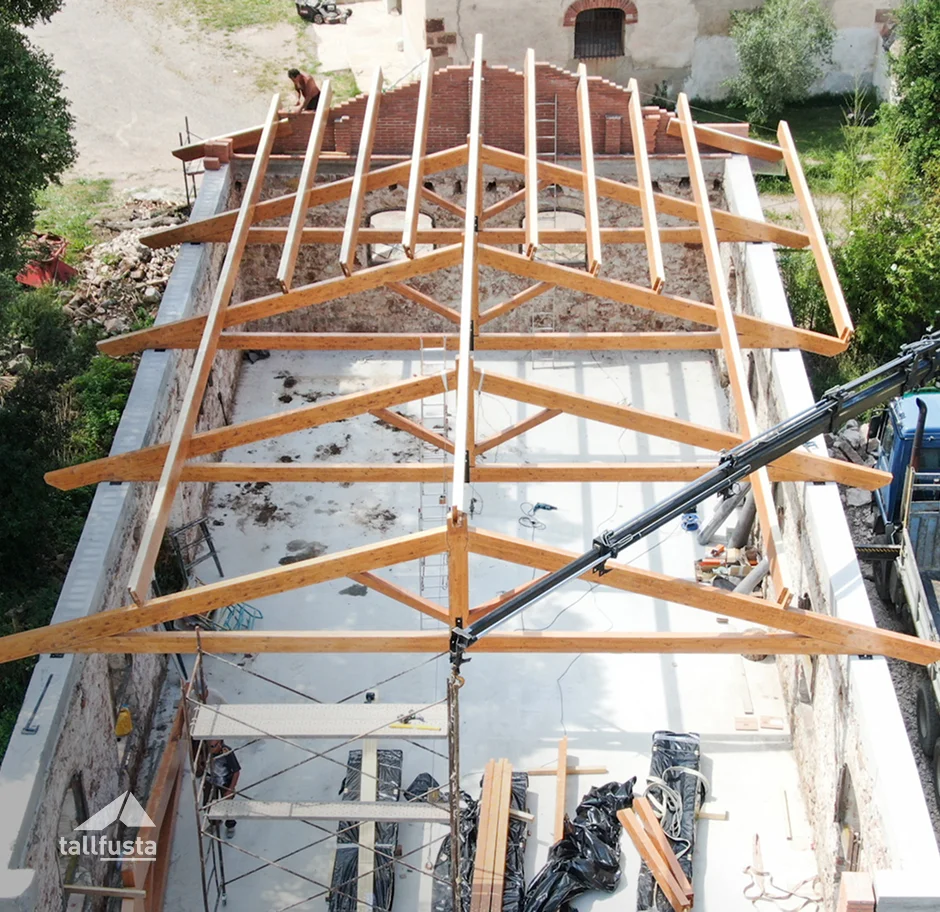
Tallfusta also shares a deep cultural and technical connection with Vault & Beam: both teams have extensive experience in heritage and conservation work. Tallfusta has decades of experience restoring historic structures across Catalonia, Andorra and the Pyrenees, while V&B has worked on listed Irish heritage buildings for years.
This creates a unique partnership blending: Tallfusta’s precision, capacity and engineering assurance and Vault & Beam’s craftsmanship, detailing and Irish on‐site expertise.
With Tallfusta behind us, we now bring greater scope, scale and structural sophistication to the Irish market without losing the authenticity and soul of real timber construction.
Why choose Homli
- Proven in Ireland: 30+ EcoCocon builds completed
- Passive‐ready and A‐rated by design. Carbon‐storing materials (timber + straw)
- Natural, breathable, vapour‐open systems
- Fast, predictable prefabricated installation
- Fully compliant with Irish & EU regulations and Verified by Irish chartered engineers
From Drawings to Homli
- Concept & brief
Review of plans, BER targets and client goals. - Engineering & detailing
EcoCocon + Tallfusta systems coordinated for structure, energy and compliance. - Fabrication
Natural and mass‐timber components manufactured under certified QA in Ireland and Europe. - Assembly
Vault & Beam erects the full Passive Timber Frame Shell on site. - Testing & handove
Airtightness tested, structure signed off, ready for follow‐on trades.
Our Clients Say
Real words from the homeowners, architects, and builders who’ve trusted us to bring their vision to life.
Join our 5-Star Clients, from private modern homes to heritage restoration estates.
Frequent Asked Questions
1. Do you give a fixed price, or will the quote change later?
We price properly from the start. Once scope and drawings are agreed, that is the number. If you change the brief, we price the change clearly before moving ahead. No drifting costs. No quiet surprises.
2. How long does it take from the first chat to installation?
It depends on scale and complexity, but the process is clear. Consultation, drawings and sign off, workshop fabrication, then installation. Smaller structures can move quickly. Larger roofs, heritage works, or HOMLI shells take longer. We give you a realistic programme, not a hopeful one, and we stand over it.
3. Do you work with architects or engineers? and will you follow the drawings exactly?
Yes. We respect design intent. Where adjustments are needed for structure or fabrication, we raise them early and coordinate properly. Nothing is altered on site without agreement. The drawings matter, and so does the detail.
4. Is timber strong enough for Irish weather long term?
When it is designed and detailed correctly, absolutely. Ireland is full of timber structures that have stood for centuries. Species selection, structural design, and weather detailing are what matter. We design with Irish conditions in mind from day one.
5. What exactly is included in a HOMLI shell?
A HOMLI shell is the fully engineered structural envelope. It includes the prefabricated timber frame, high performance insulated wall assemblies, roof structure, airtight layer, and prepared openings for windows and doors. It gives you a precise, high performance building envelope ready for fit out. Internal finishes and services are not included, as those depend on the full project design.
6. Can a HOMLI shell genuinely help achieve A1 BER or Passive performance?
Yes, but honestly. The shell provides the critical foundation: insulation, airtightness, and structural precision designed to support A1 BER and Passive outcomes. Final certification depends on the complete system, including ventilation, heating, glazing and overall design. We build the envelope that makes high performance realistic.
If you’re ready to build a house that lasts, let’s talk.
Our Clients Say
Real words from the homeowners, architects, and builders who’ve trusted us to bring their vision to life.
Join our 5-Star Clients, from private modern homes to heritage restoration estates.
If you’re ready to build a house that lasts, let’s talk.
We’ll start with a free design and scope call.
No pressure, just a proper chat about your idea.