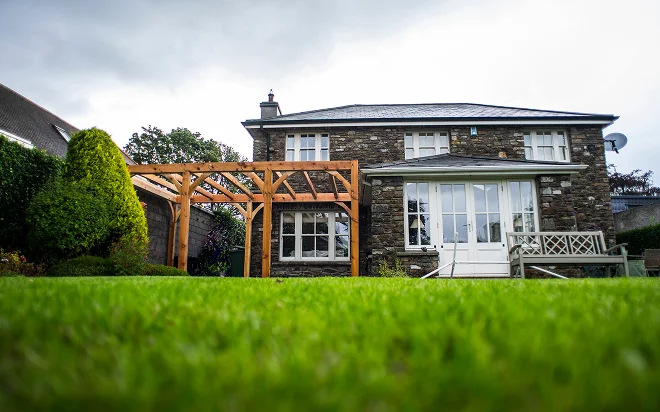
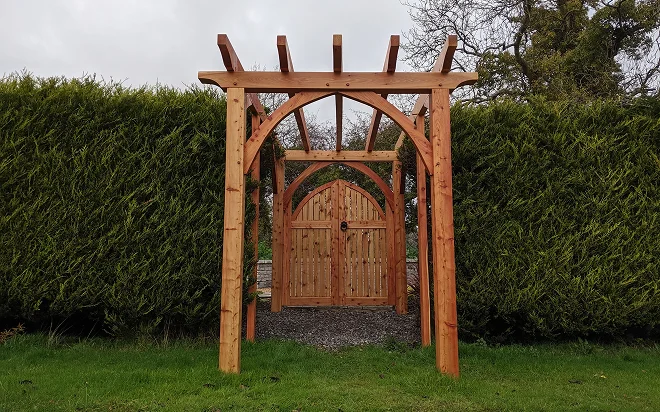
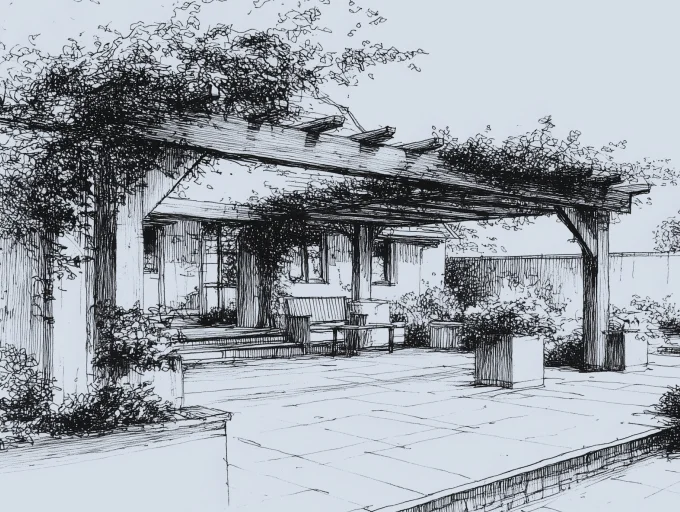
Post & beam gives you strength with presence, solid or engineered timber, clean spans, and joinery made to last. We design every frame around your space and style, then prefabricate it for accuracy and a tidy install on-site.
Porches, pavilions, extensions, carports, and larger structures, whatever the project, we build post & beam that looks right, feels solid, and stands the test of time.


Post & beam looks effortless when it’s done well, but the difference is in the geometry and the joinery. We begin by understanding how you want the space to feel and function, then we map out spans, pitch, and connection points with clear drawings that everyone can sign off on.
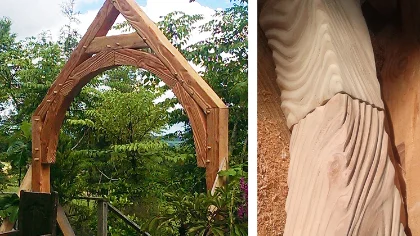
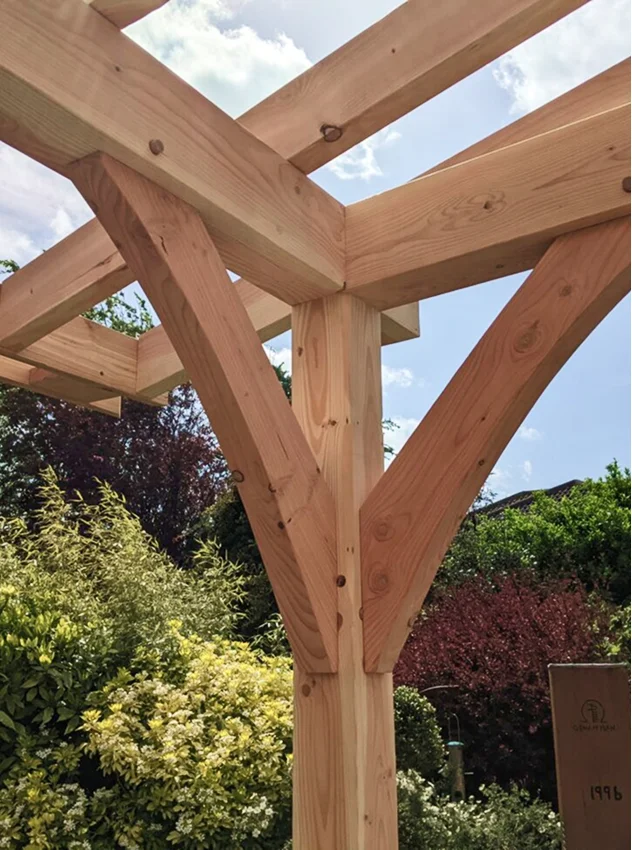
From there, we hand-cut and pre-fit the frame in our workshop, including the featured joints that make post & beam so striking up close. Every connection is cut clean, tested, and refined before it ever reaches site.
On installation day, it goes in smoothly and accurately. The end result is calm and intentional: crisp lines, solid timber, and craftsmanship you can see. The kind of structure that improves the space the moment it’s up

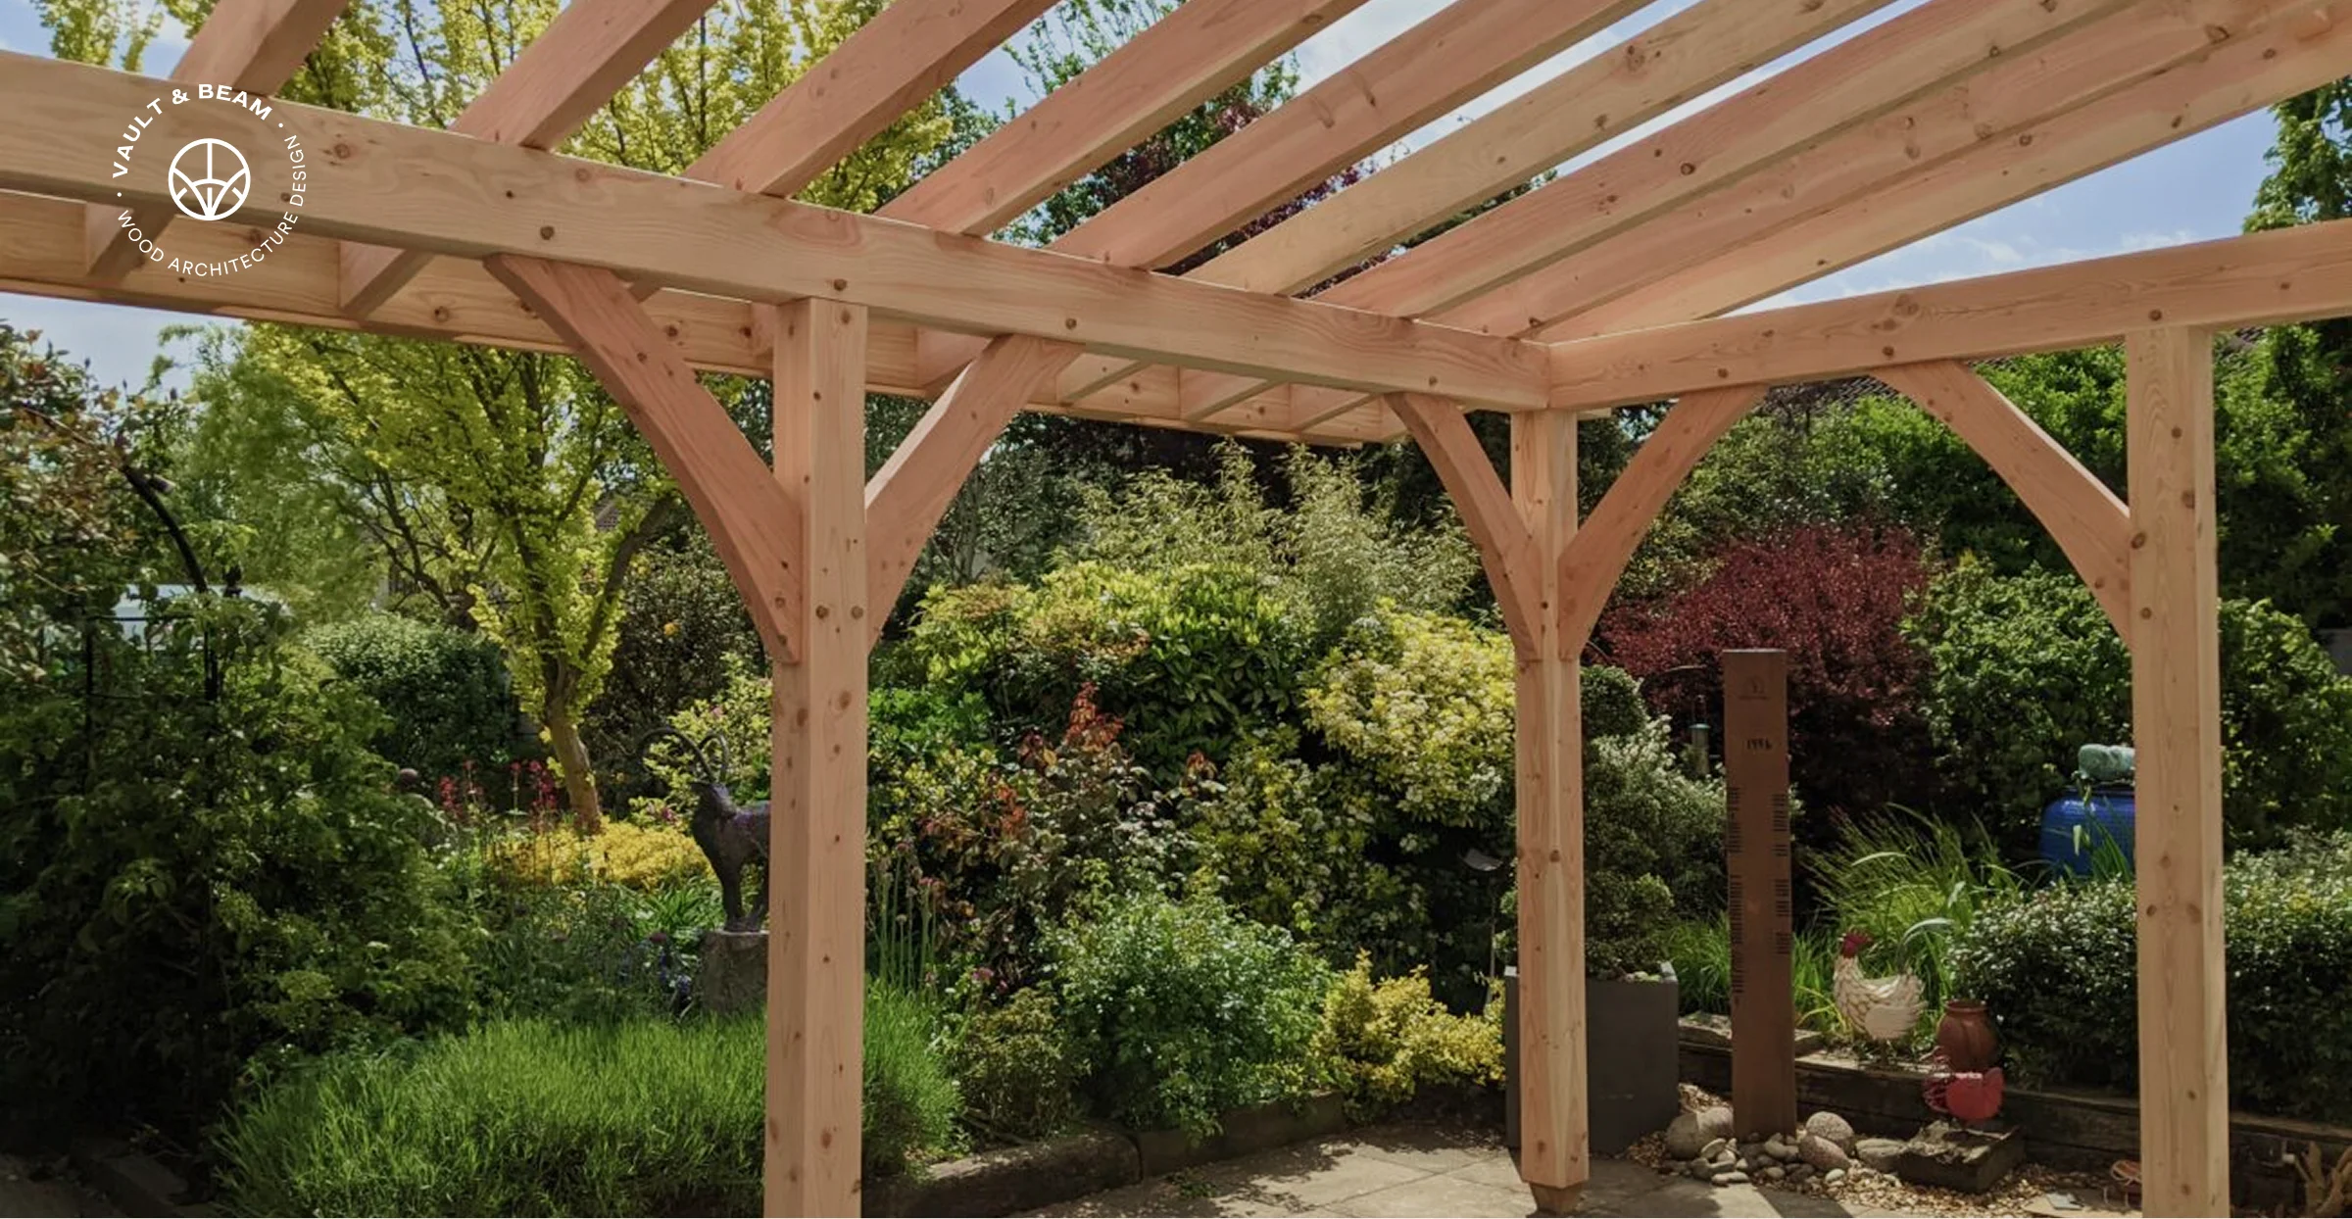
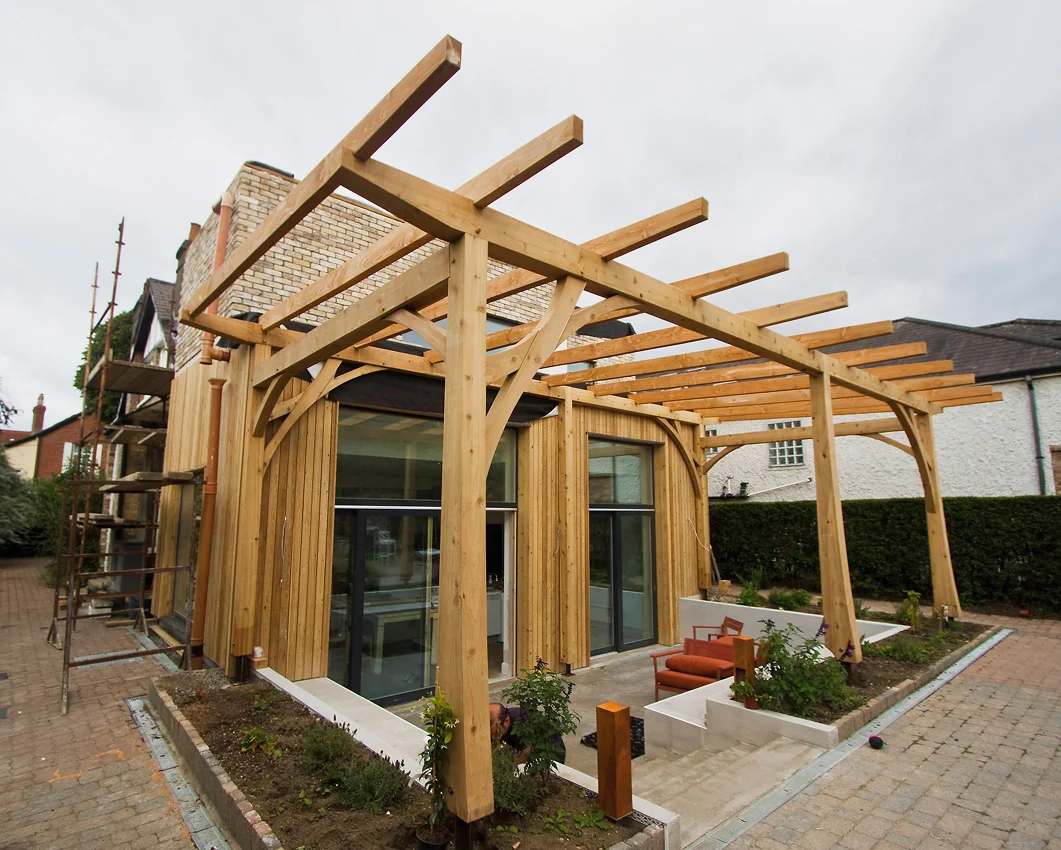
Post & beam is perfect for outdoor structures: pavilions, pergolas, porches, covered seating, and garden rooms. It gives you shelter and clean lines, with timber joinery that looks right up close.
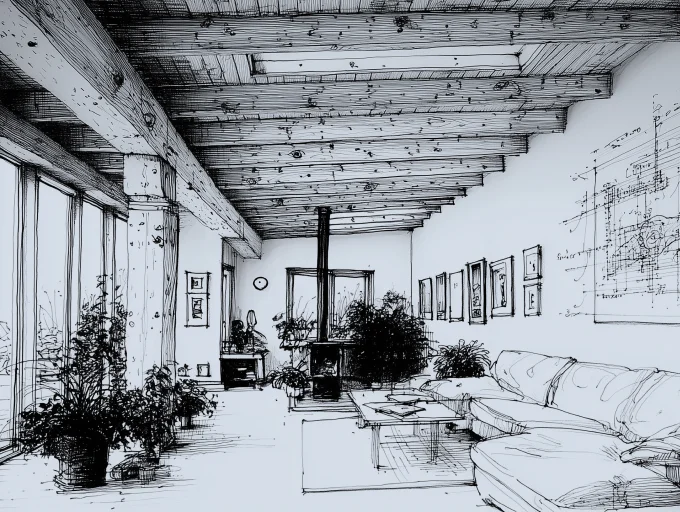
Use post & beam to open up an extension or living space without cluttered supports. It creates wide spans, clear openings, and that calm feeling of solid timber, expressed as a feature or kept subtle within the design.
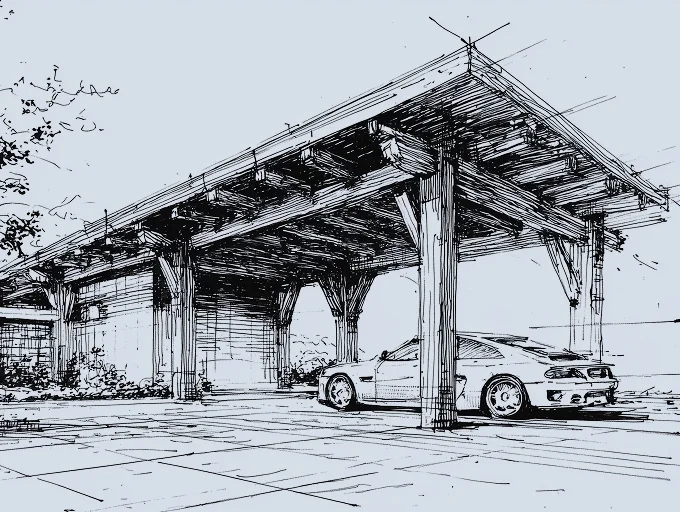
For larger builds: carports, courtyards, equestrian spaces, and estate structures. Post & beam brings strength, repeatable accuracy, and a clean install. Designed, prefabricated, and fitted so the whole frame sits perfectly.
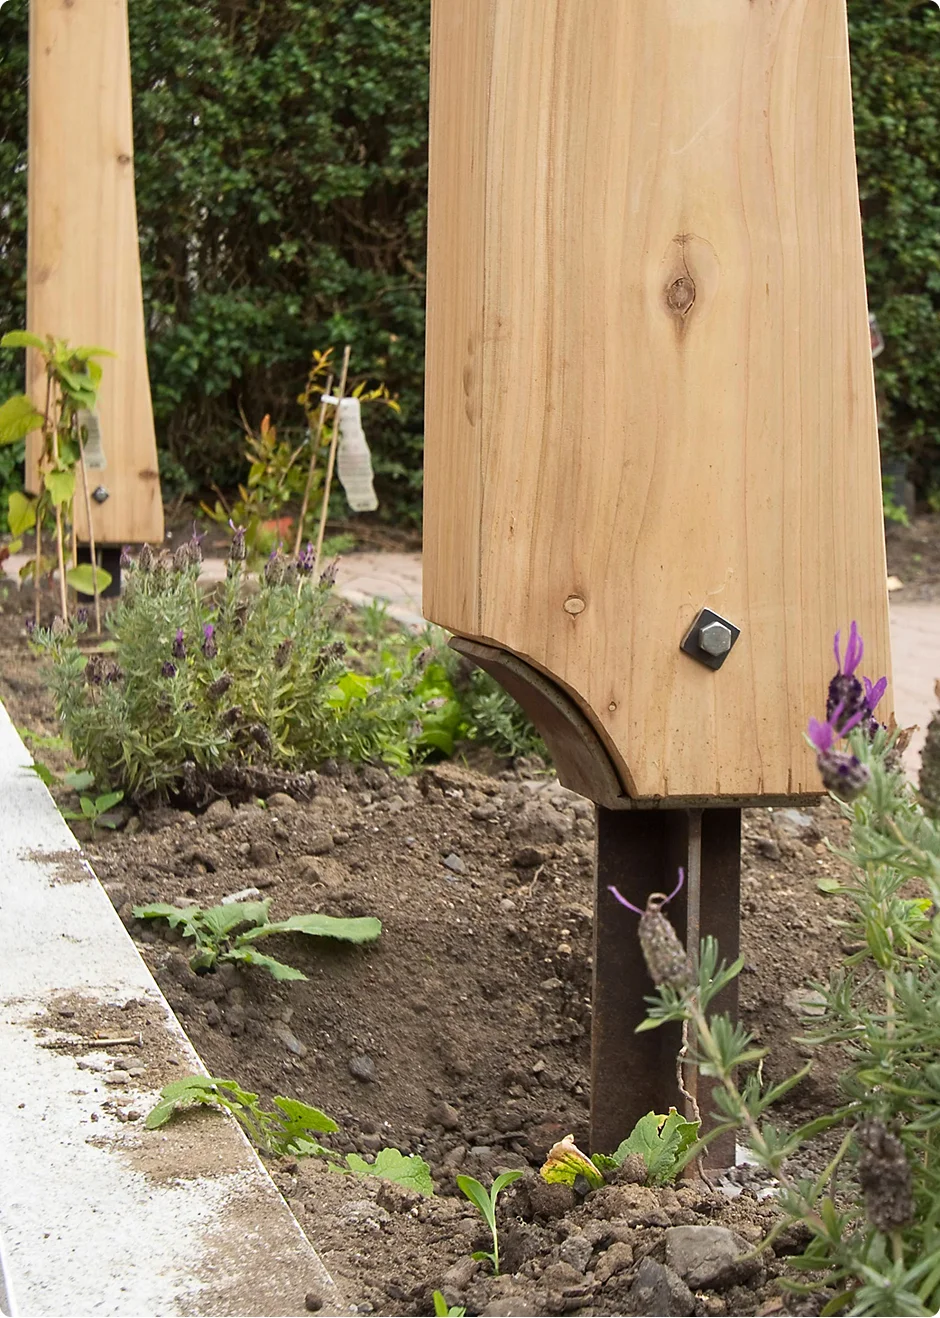

Whether you’re a homeowner, architect, engineer, or builder, our job is simple: make the process calm and deliver a post & beam frame that sits perfectly and looks right for decades.
From first call to final lift, we deliver post & beam with a calm process, clear drawings, precise joinery, and a clean on-site fit.

Tell us what you’re planning, a porch, pavilion, pergola, extension, carport, a heritage castle roof, or a larger frame. We’ll talk size, layout, roof pitch, and style, then define a clear scope from the start.
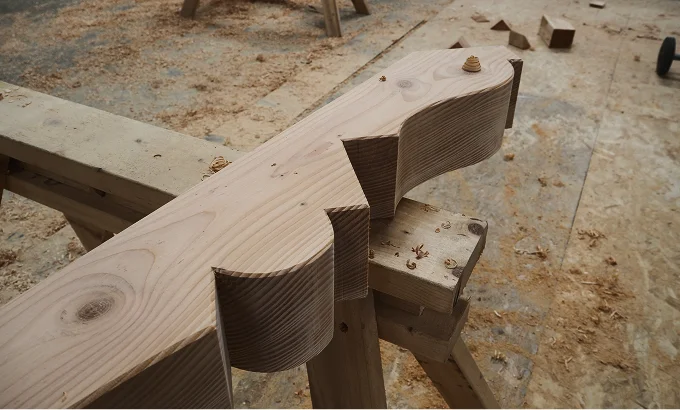
You’ll get clear drawings and full sign-off before we cut timber. Then we hand-cut and pre-fit the frame in our workshop so every joint lands clean and true when it reaches site.

Installation is clean and accurate, and the result feels instantly right: crisp lines, solid timber, and joinery you’ll be proud to leave visible. Built to weather well, and built to last.

Real words from the homeowners, architects, and builders who’ve trusted us to bring their vision to life.

—

Join our 5-Star Clients, from private modern homes to heritage restoration estates.


Real words from the homeowners, architects, and builders who’ve trusted us to bring their vision to life.

—

Join our 5-Star Clients, from private modern homes to heritage restoration estates.
We’ll start with a free design and scope call.
No pressure, just a proper chat about your idea.